Designing a Home Around How You Actually Live
Updated: Aug 12
There is a question we think should come before paint colours, furniture and Pinterest boards: how do you actually want to live in your home?
Not how you think a house should be arranged. Not what the room was called on the estate-agent floor plan. And not necessarily how the previous owners used it. How do you need it to work?
Because a family home is not just a living room, kitchen and collection of bedrooms. It is Monday morning. It is children playing while somebody makes dinner. It is trying to find somewhere quiet for a video call. It is wanting to exercise without driving to the gym. It is friends coming round for coffee. It is towels that need somewhere to live. It is a film on a Friday night. And occasionally, it is closing a door and having five minutes to yourself.
A beautiful home is not much use if it does not make everyday life easier. Good interior design should account for all of it.

Start With Life, Not Rooms
One of the easiest ways to approach a renovation is room by room: kitchen, living room, bedroom, bathroom. But that can mean missing the bigger opportunity.
Instead, start by thinking about the activities the home needs to support. Where do people gather? Where can somebody be alone? Where does work happen? Where do children play? What currently happens on the dining table because there is nowhere better for it?
The answers often reveal that the problem is not simply how a room looks. It is what the room is being asked to do.
Give Every Space a Job
Somewhere to play

A playroom does not need primary colours and plastic storage to feel like a children's space. Low storage helps children reach things themselves, a small table creates somewhere to draw and make things, soft seating provides a quieter corner, and open floor space is deliberately left for play.
A well-designed playroom is not about making children's belongings disappear. It is about making it easy for the room to move between play and calm.
Somewhere to move

A home gym can easily become an afterthought: equipment placed in a spare bedroom with whatever flooring happened to already be there. But if exercise is genuinely part of your life, why should the room not be designed properly for it?
Storage, equipment, lighting and flooring can all be considered together so the space feels like somewhere you actually want to use, not somewhere exercise equipment has been stored.
Somewhere to work

Working from home does not necessarily require an enormous study. What it needs is somewhere that feels mentally separate from the rest of the house. A compact area can become a proper workspace with a built-in desk, comfortable chair, good task lighting and enough visual calm to concentrate.
Not Every Useful Space Needs to Be a Room

Sometimes improving how a home works is not about redesigning a whole room. It is about giving an unused section of wall a purpose.
A small alcove becomes a coffee station. The machine has a permanent home, cups are ready, coffee is stored nearby and closed cabinetry hides everything less attractive. What could have been dead space becomes part of someone's daily ritual.
Design Places to Retreat, Not Just Gather
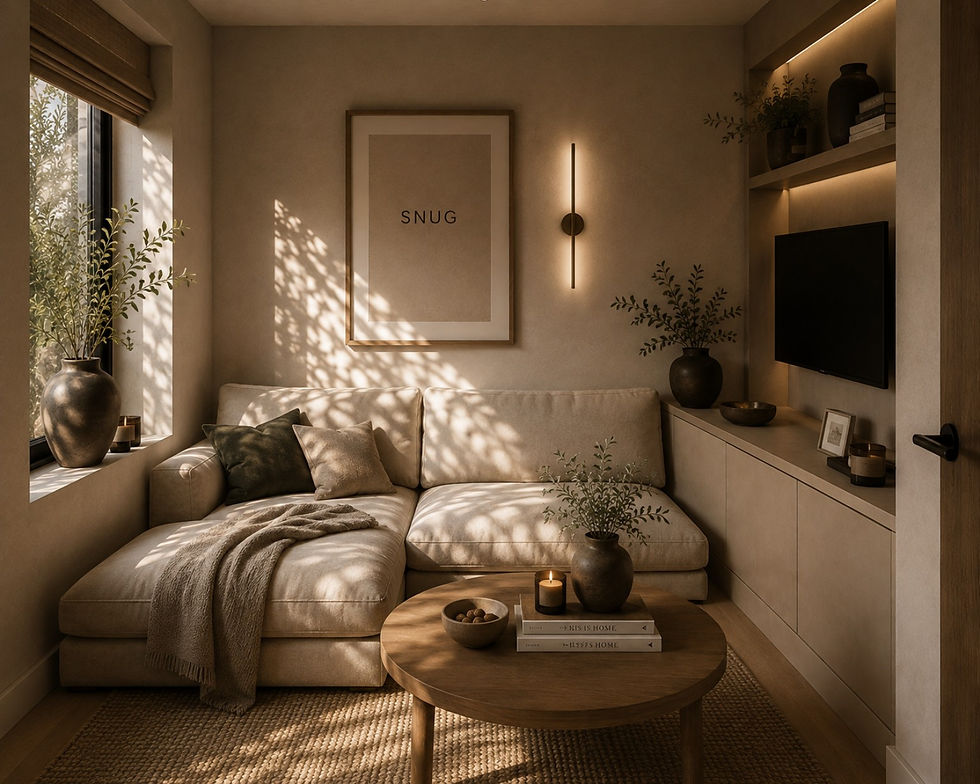
Open-plan living has given us bigger communal spaces, but that does not mean every moment of family life should happen together. Sometimes homes need smaller spaces too.
A snug gives you somewhere to read, watch something different, have a quiet conversation or disappear with a cup of tea. The fact that it is smaller is not something to disguise. It is precisely what makes it work.
Children's Rooms Need to Grow With Them


Children's bedrooms have an unusually difficult job. They are bedrooms, playrooms, reading spaces, storage rooms and, eventually, somewhere they want friends to hang out.
Thinking carefully about layout creates much more usable floor space. Bunk beds move sleeping vertically. Low storage makes everyday belongings accessible. A small desk works for drawing now and homework later. Keeping the underlying design relatively calm means the room can evolve as the child does.
Storage Should Be Part of the Architecture


Storage is often treated as the thing you add once a room is finished. We think it should be part of the design from the beginning.
The media wall shows how an entire elevation can work together: closed cabinetry hides the things nobody wants on display, open shelves create places for books and objects, and the television has a deliberate home rather than dominating the room. The same principle applies to something much more functional, like linen storage. Good storage gives everything a clear place to belong.
Do Not Forget the Tiny Rooms

Small spaces are often where design gets abandoned. The downstairs loo becomes whatever fittings fit. An alcove becomes somewhere to put boxes. But because these areas are small, relatively modest changes can make a huge visual difference.
Size is not a reason not to design something. Sometimes it is the reason you need to think about it more carefully.
Then Make the Whole House Feel Connected


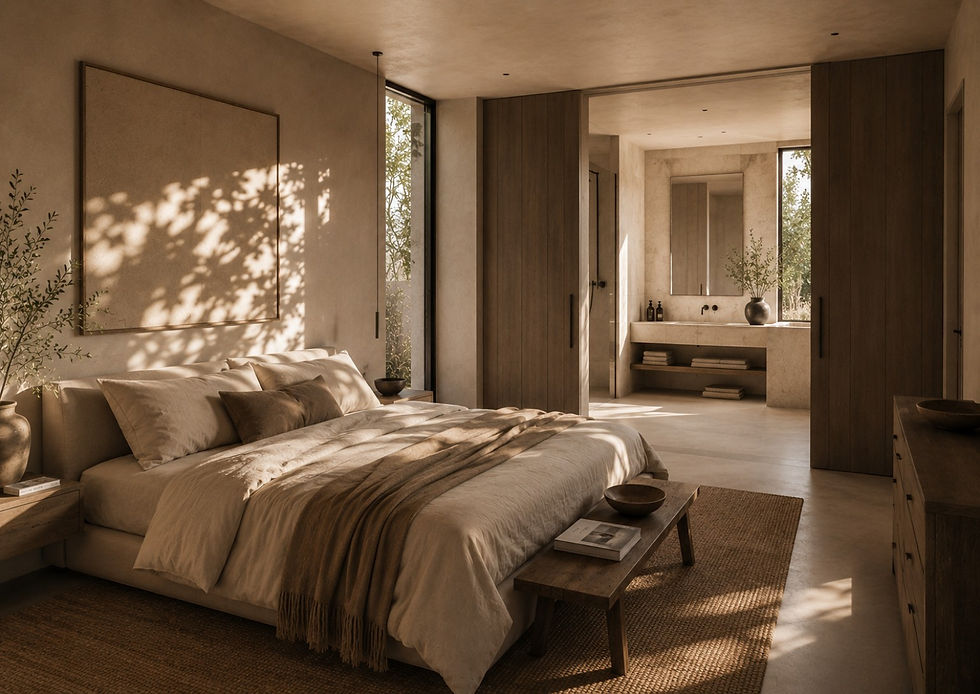
Every room does not need to match. In fact, we would rather it did not. But there should be a sense that you are still in the same home.
Warm timber, soft plaster-like neutrals, natural textures, black detailing, muted greens and simple ceramics can repeat throughout the house without every room becoming identical. The playroom can feel playful, the gym focused, the bedroom calmer and the kitchen more architectural, while they all still speak the same visual language.
Cohesion is not making every room identical. It is creating enough repetition that the transitions feel natural.
Seeing the Whole Home Before You Build It
Most homeowners are asked to make decisions one piece at a time: a kitchen sample, a flooring sample, a sofa online, a bathroom tile, a joinery drawing, a paint swatch. Somehow, they are expected to imagine how all of those decisions will eventually feel together.
Photorealistic visualisation lets us explore the home as a connected series of spaces before expensive decisions are made. We can test whether the office feels too cramped, whether the playroom has enough open floor, whether the media wall overwhelms the living room, whether the kitchen palette flows into the hallway and whether an overlooked corner could become one of the most useful parts of the house.
Maybe You Do Not Need More Space
We are often told that the answer to a home that is not working is more: a bigger house, another bedroom, an extension, more storage, more floor area. Sometimes that is absolutely the right answer. But not always.
Sometimes the square metres are already there. They are simply not being used in the best way. A spare bedroom becomes a gym. An alcove becomes a coffee station. A small room becomes a snug. A corner becomes an office. A wall becomes storage. Suddenly, the same home supports life much better.
Before asking whether you need more space, ask whether you are making the most of the space you already have.
Could Your Home Work Harder for You?
You do not need to know what the answer is before you get in touch. You might simply have a room nobody uses, an awkward corner, a layout that is not working or a home that no longer quite fits the way your family lives.
At M&M, we can help you explore the possibilities through space planning, interior concepts, mood boards and photorealistic visualisation — helping you see what your home could become before committing to the bigger decisions.
Save the Ideas on Pinterest
We have saved the room concepts featured in this article to Pinterest so you can keep the ideas that speak to you and start thinking about how your own home could work differently.


Comments